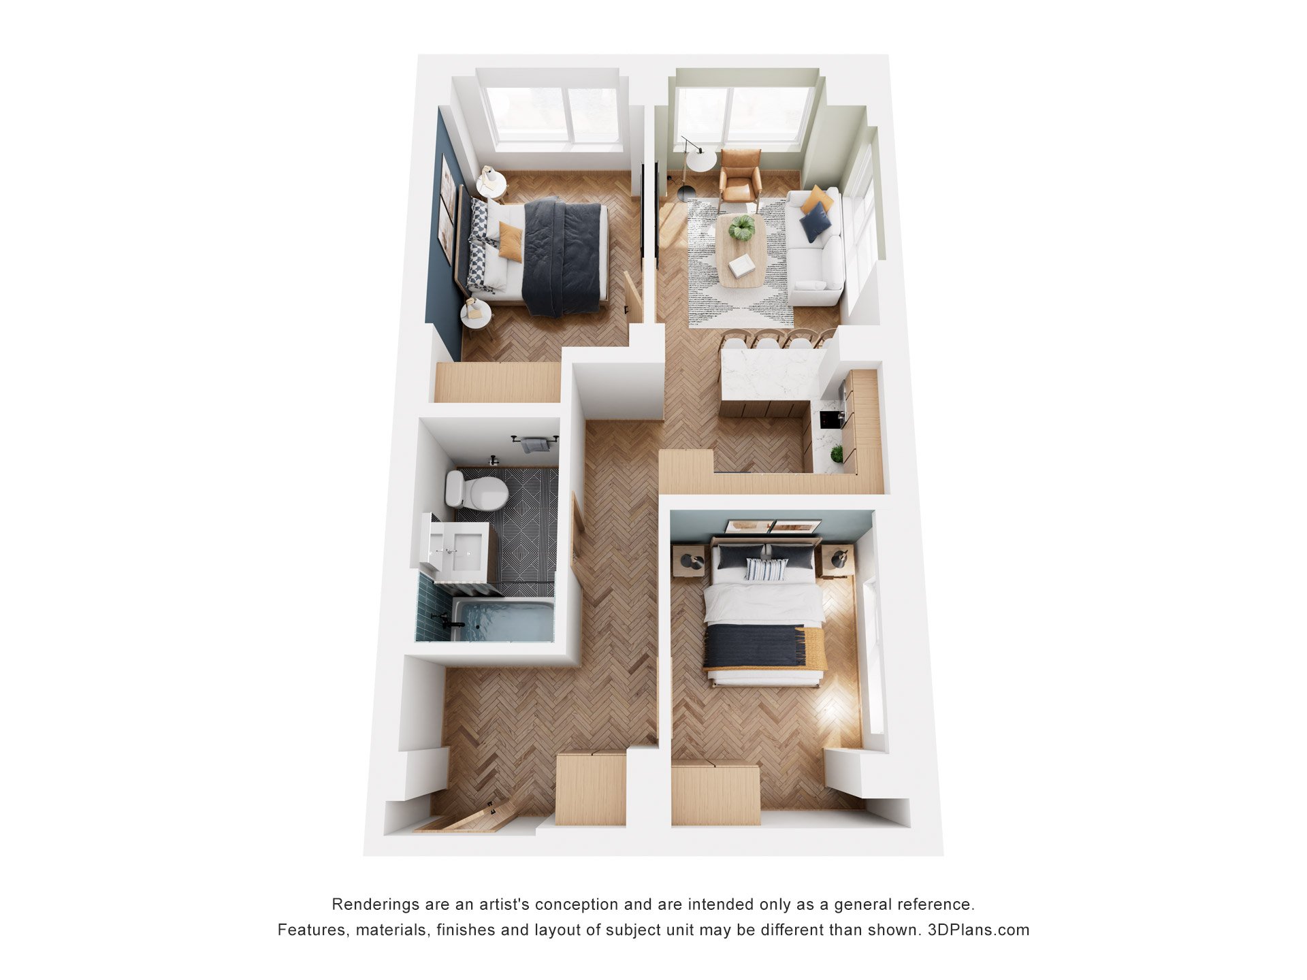
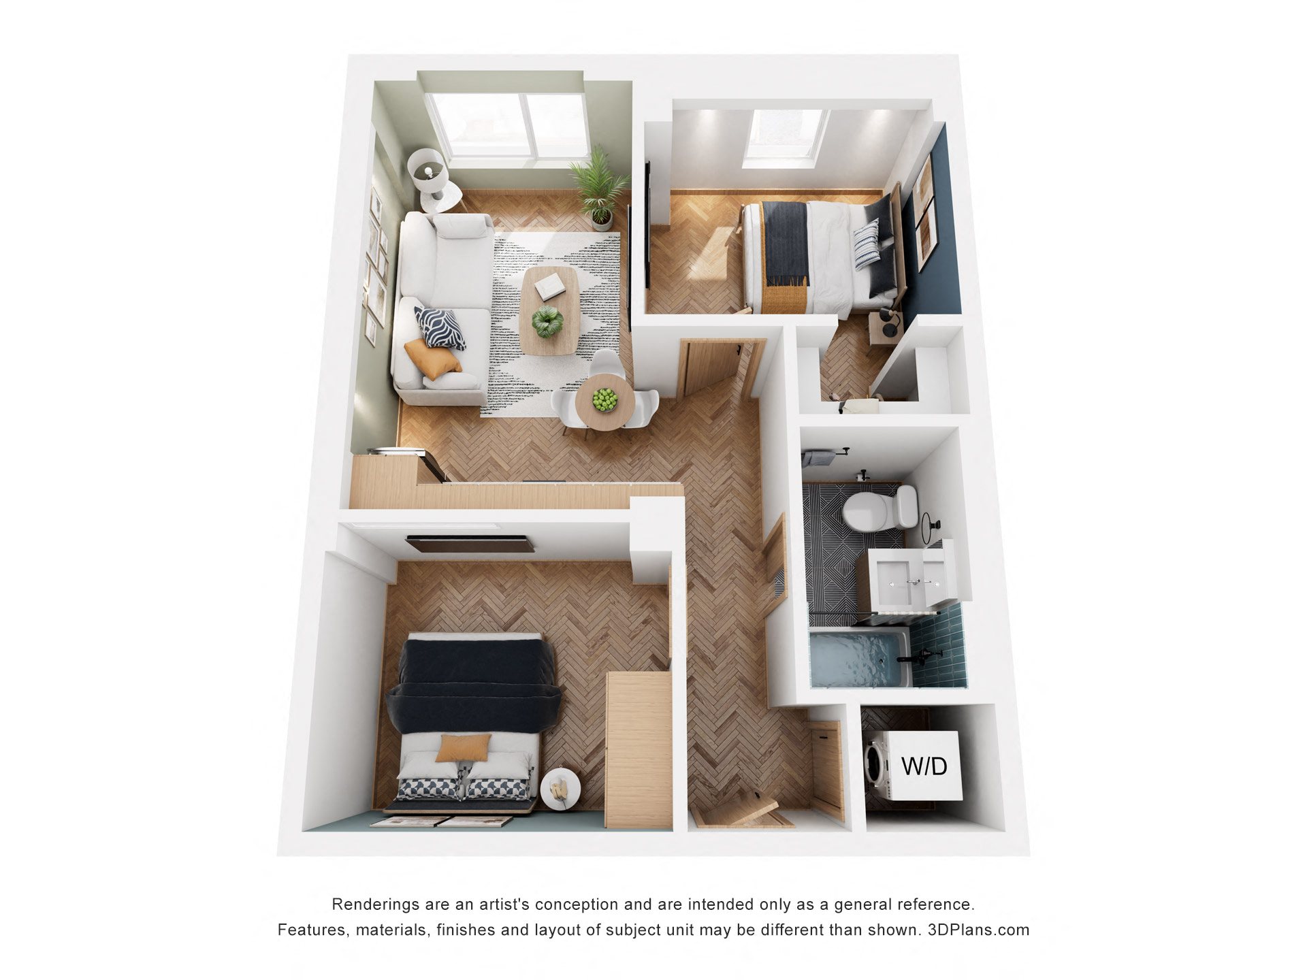
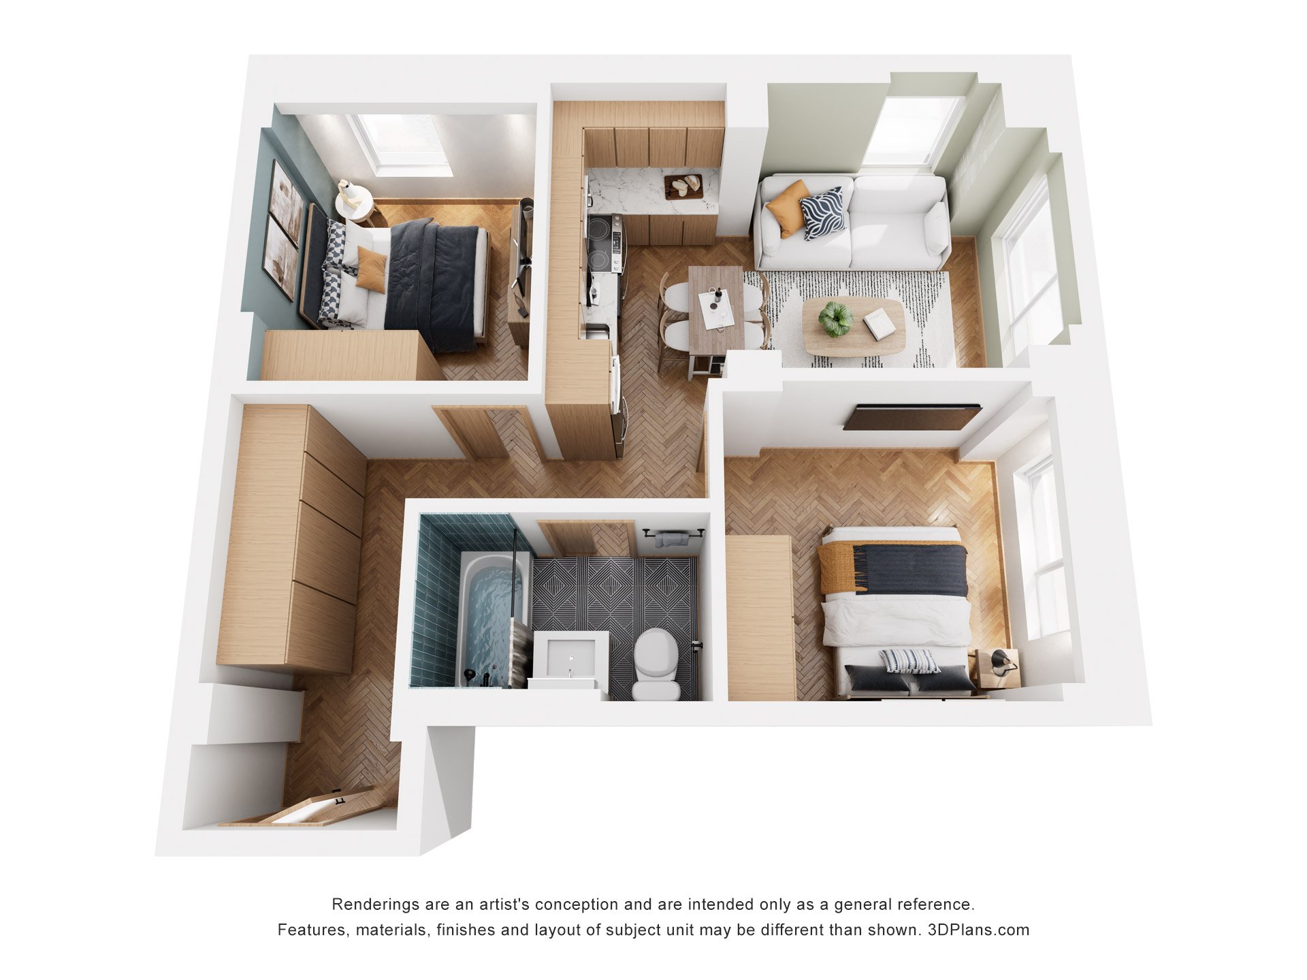
Find Your Perfect Space

Matching Floor Plans

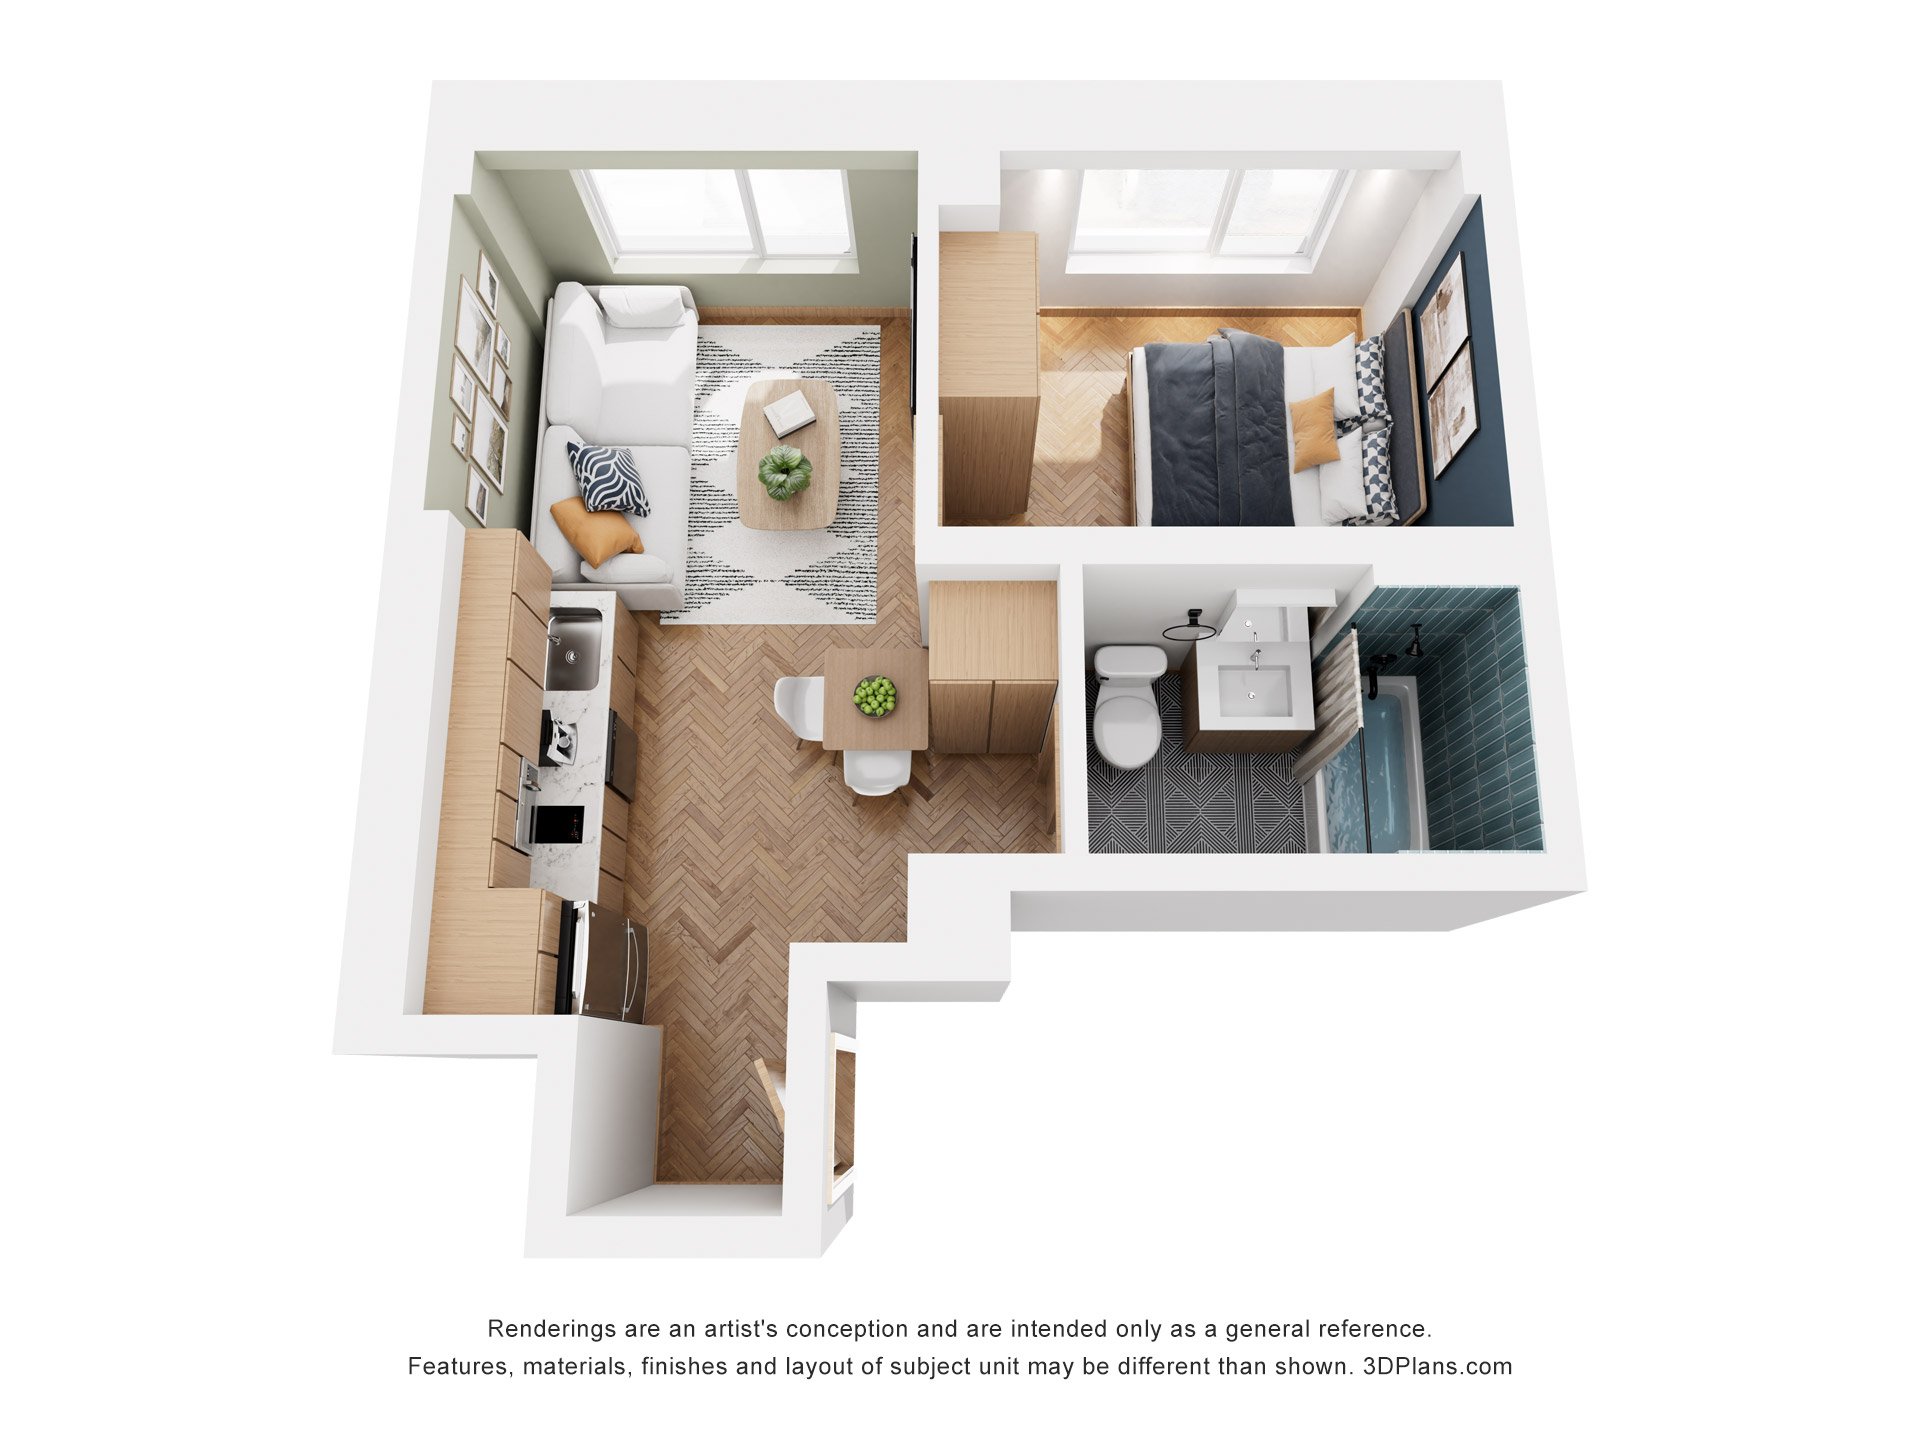
Floor Plan 1

  • 1 Bed
  • 1 Bath
  • 356 Sq. Ft.
Total Monthly Leasing Price
$1,858.50 /month *
Only 1 Left

$1,853 Base Rent

View Floor Plan

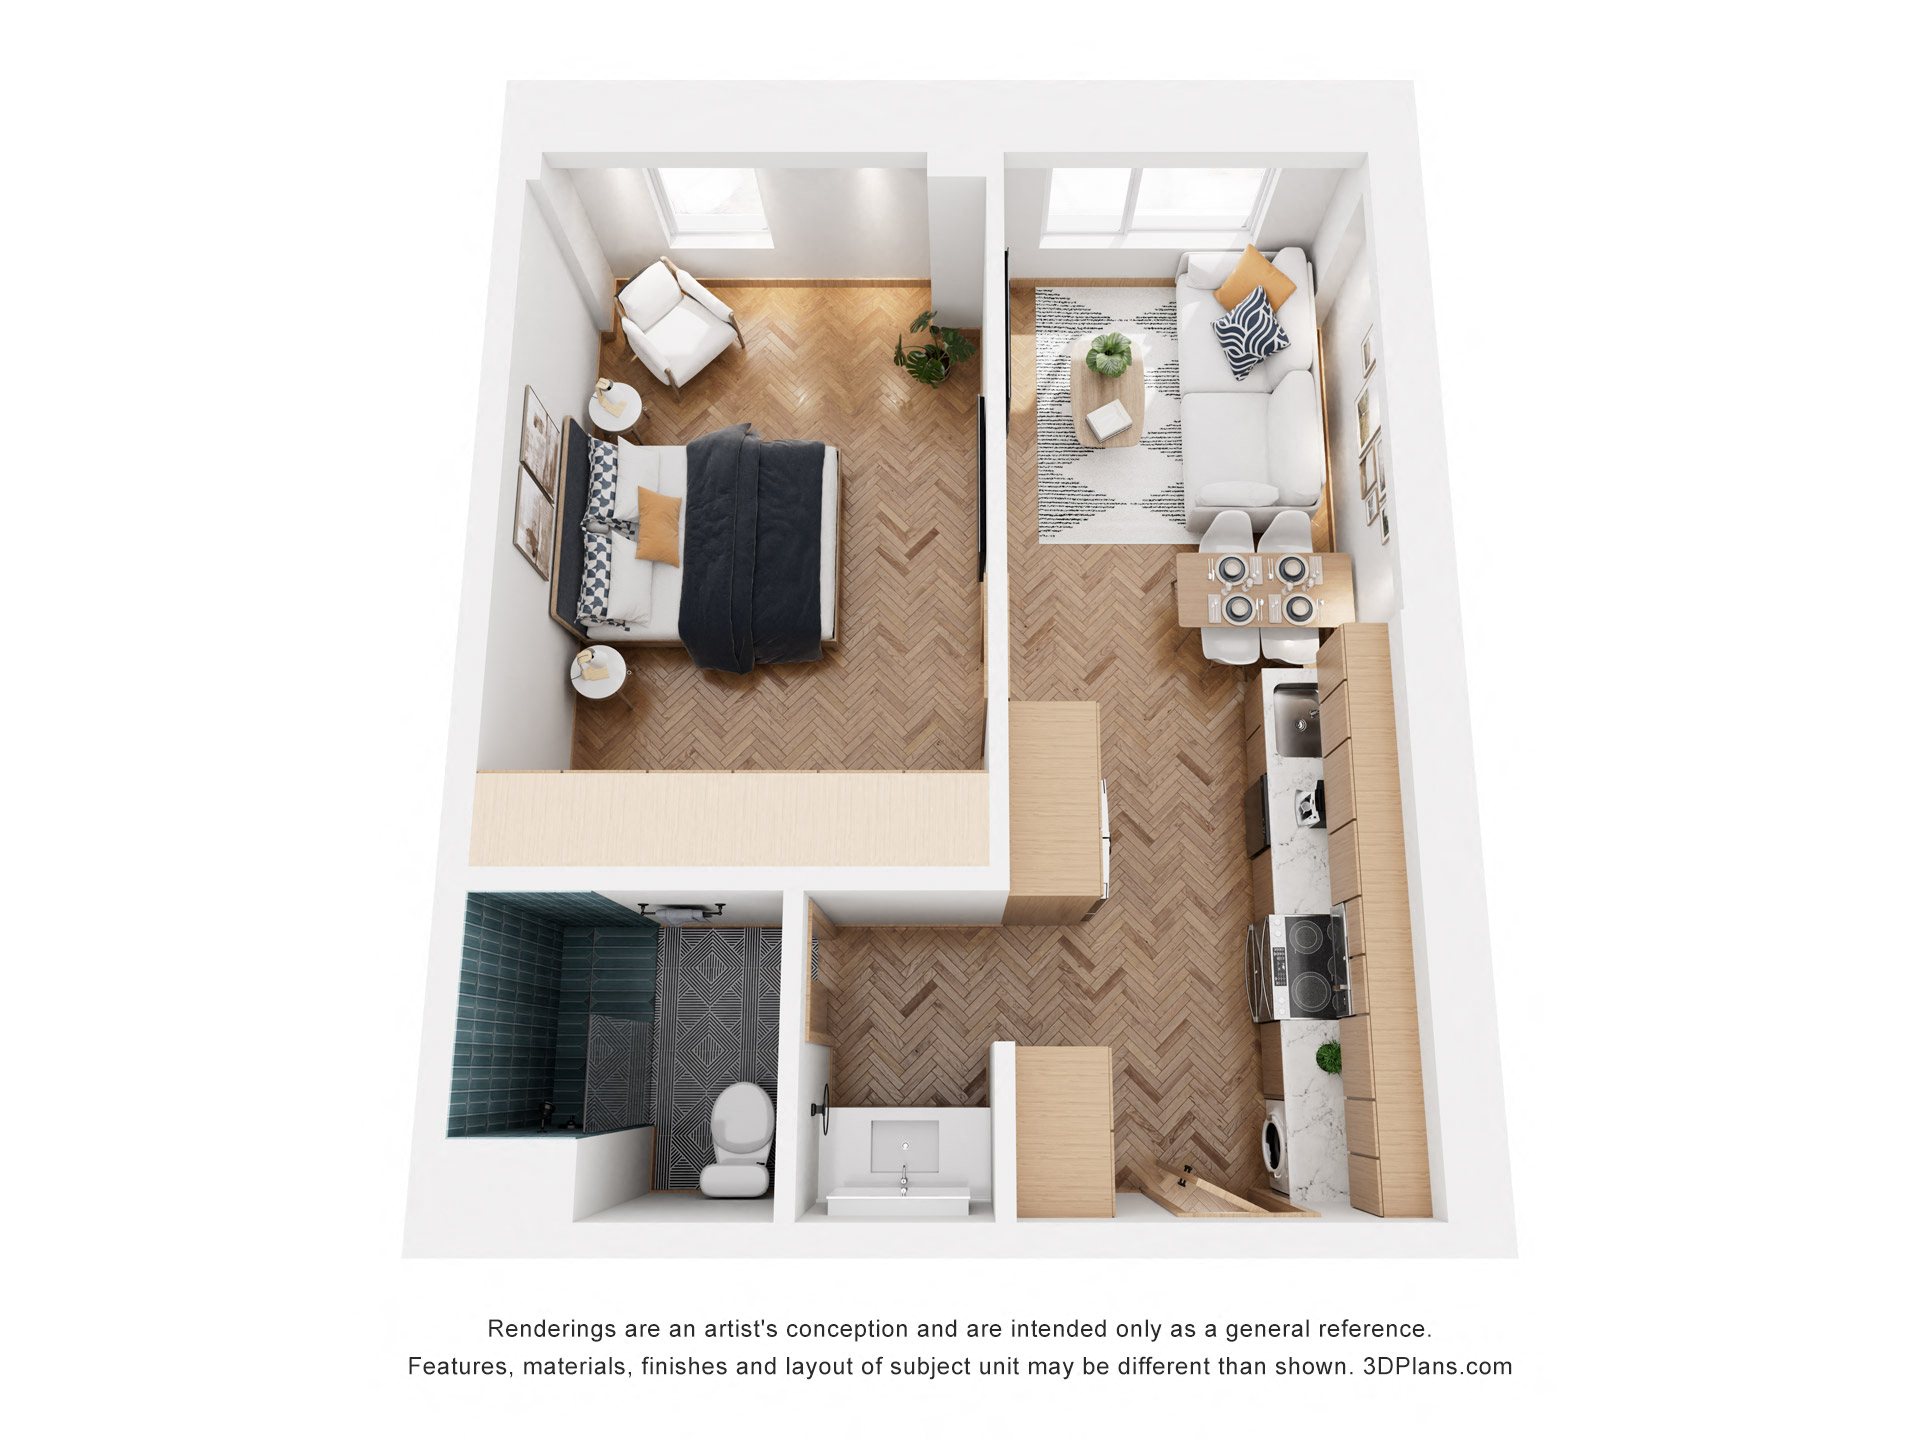
Floor Plan 2

  • 1 Bed
  • 1 Bath
  • 392 Sq. Ft.
Call For Details
Waitlist
View Floor Plan

Floor Plan 3

  • 1 Bed
  • 1 Bath
  • 416 Sq. Ft.
Call For Details
Waitlist
View Floor Plan

Floor Plan 4

  • 1 Bed
  • 1 Bath
  • 474 Sq. Ft.
Call For Details
Waitlist
View Floor Plan

Floor Plan 6

  • 1 Bed
  • 1 Bath
  • 535 Sq. Ft.
Call For Details
Waitlist
View Floor Plan

Floor Plan 9

  • 1 Bed
  • 1 Bath
  • 372 Sq. Ft.
Call For Details
Waitlist
View Floor Plan

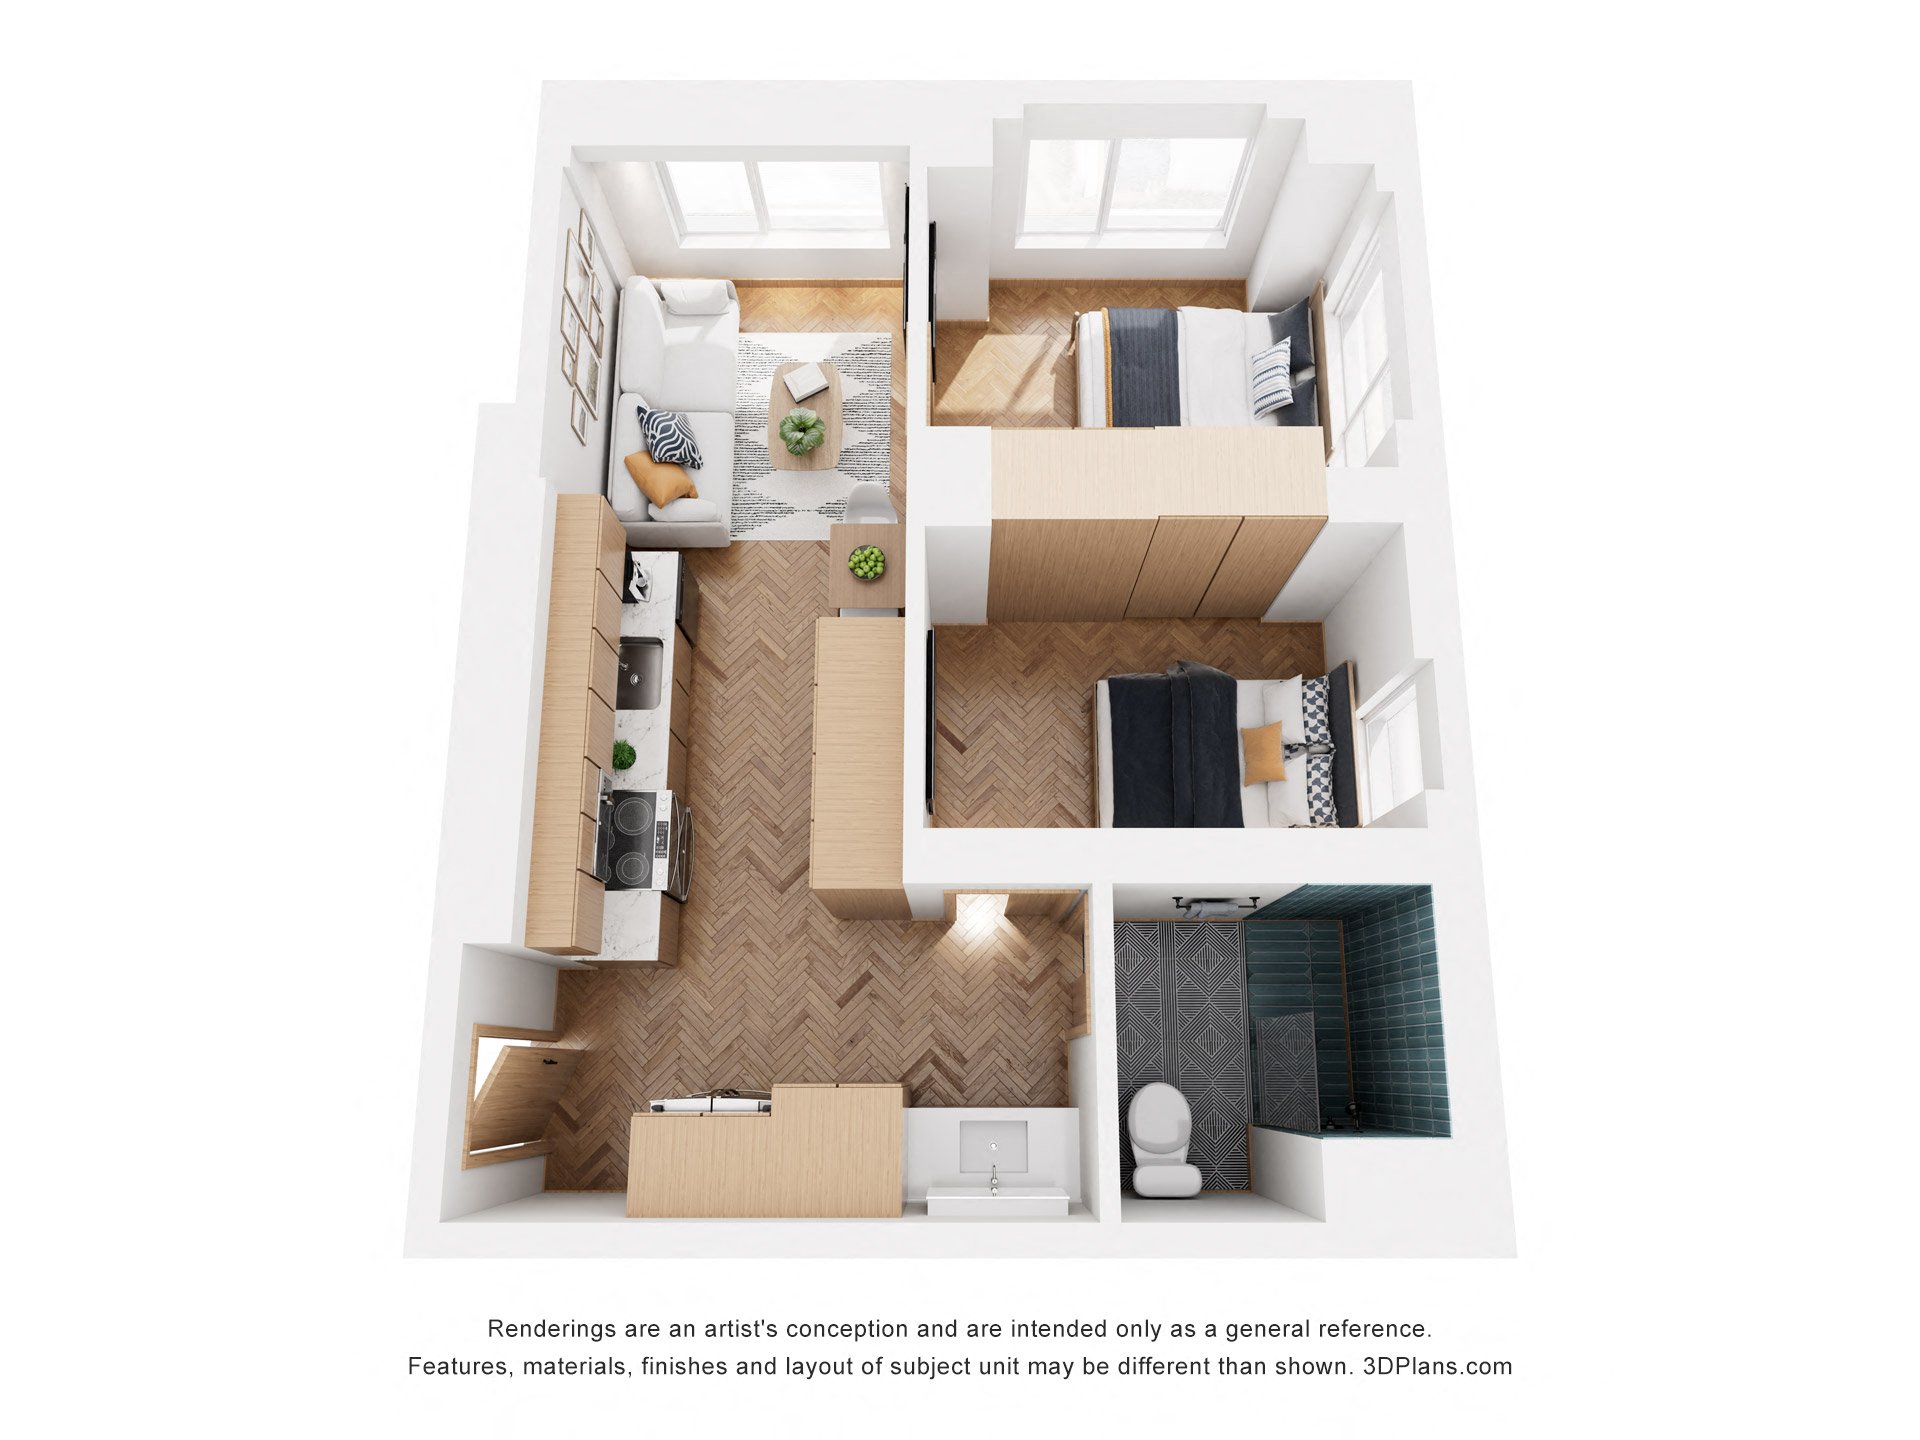
Floor Plan 10

  • 2 Beds
  • 1 Bath
  • 586 Sq. Ft.
Call For Details
Waitlist
View Floor Plan

Floor Plan 11

  • 2 Beds
  • 1 Bath
  • 586 Sq. Ft.
Call For Details
Waitlist
View Floor Plan

Floor Plan 12

  • 2 Beds
  • 1 Bath
  • 626 Sq. Ft.
Call For Details
Waitlist
View Floor Plan

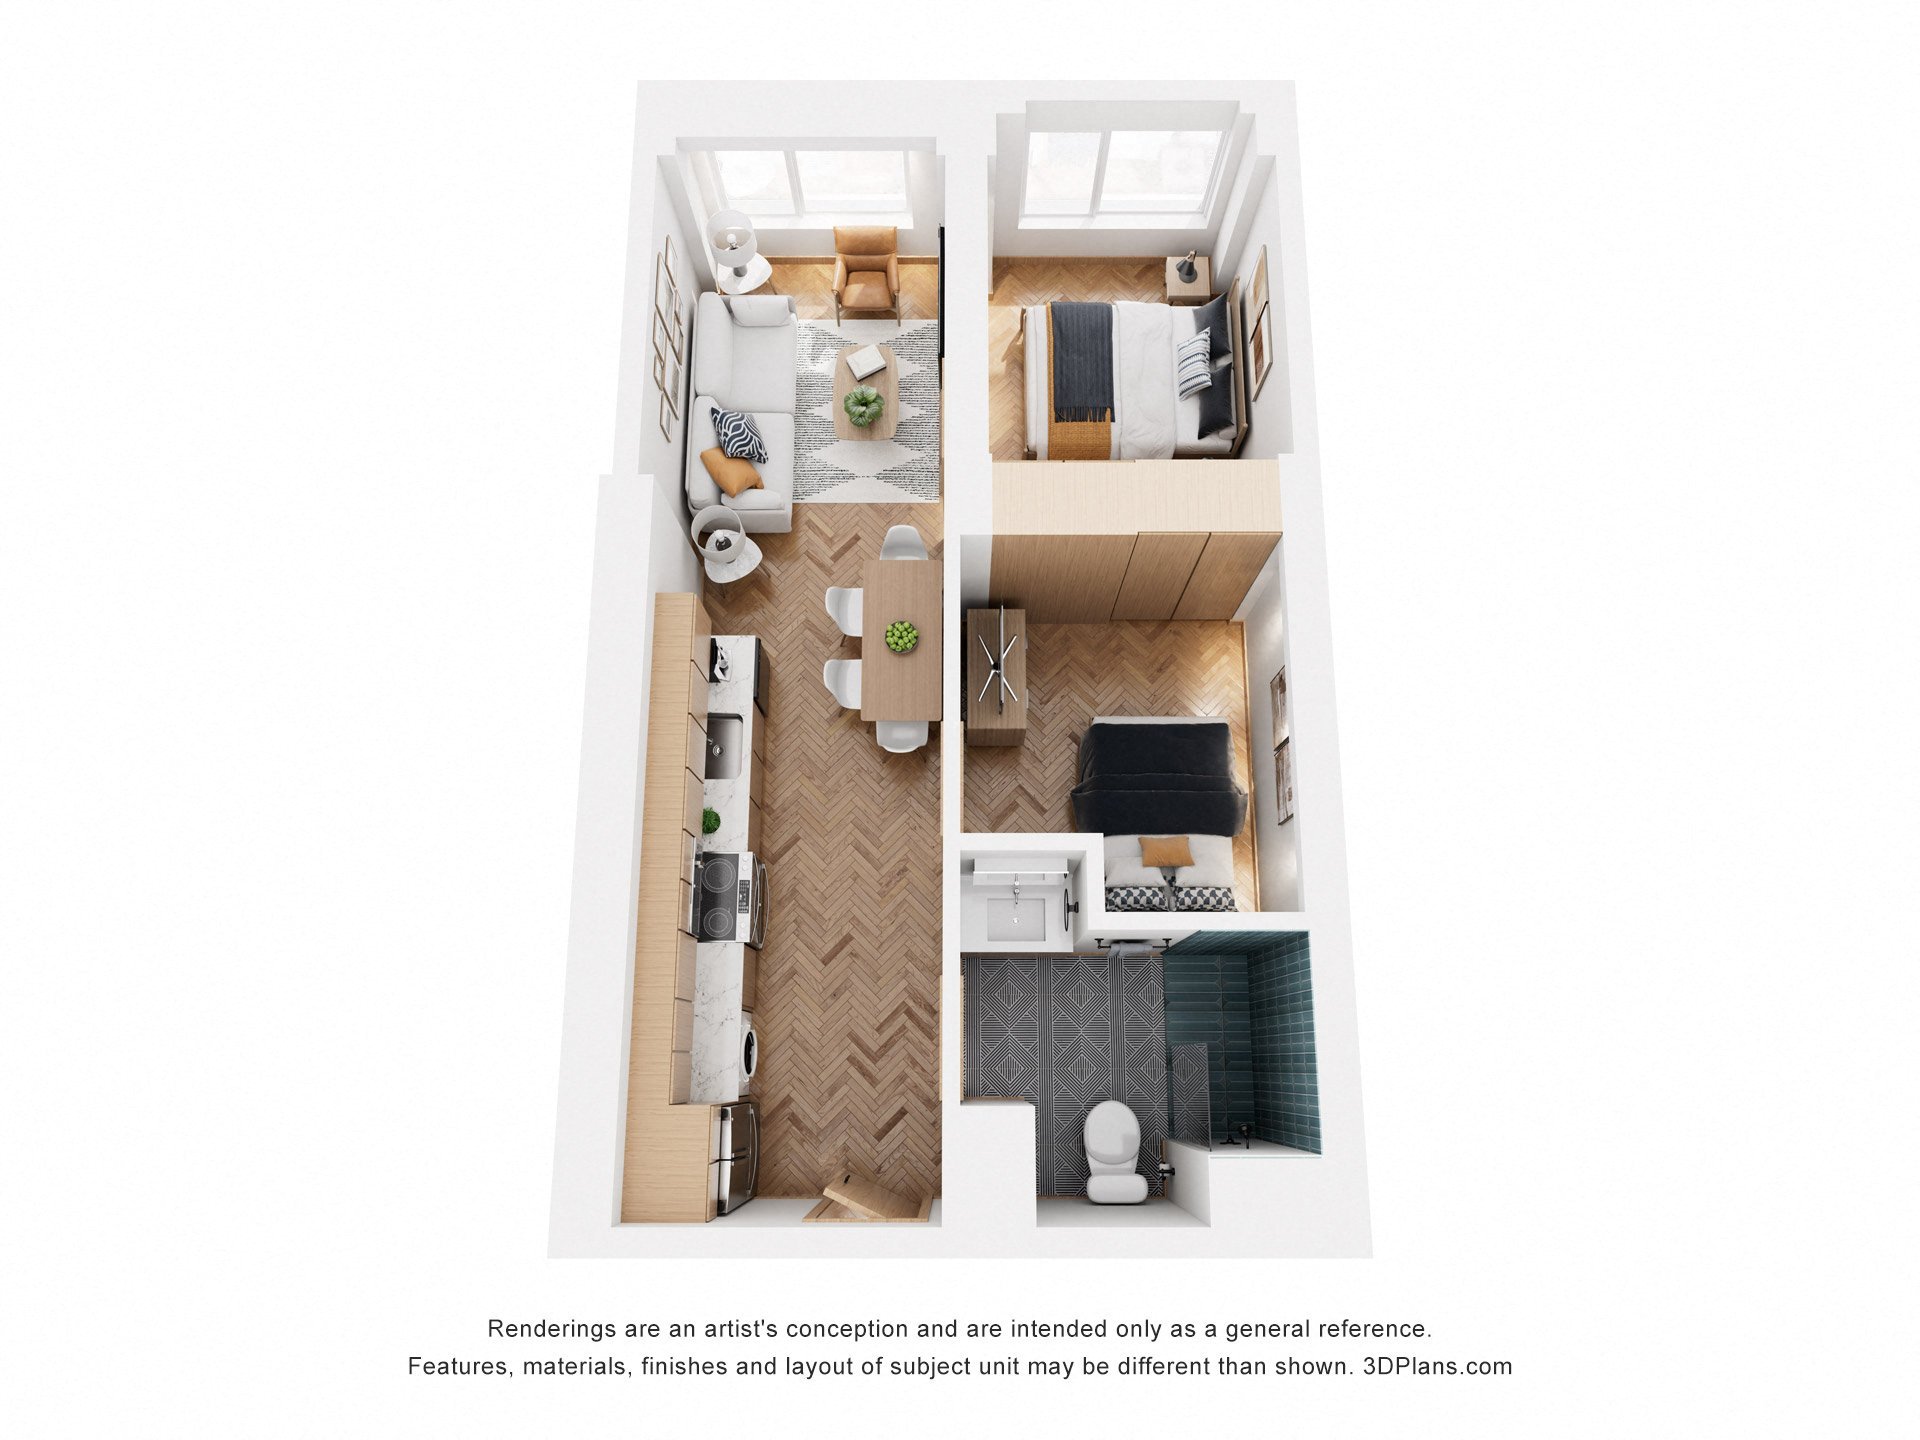
Floor Plan 13

  • 2 Beds
  • 1 Bath
  • 600 Sq. Ft.
Total Monthly Leasing Price
$2,705.50 /month *
Only 1 Left

$2,700 Base Rent

View Floor Plan

Floor Plan 14

  • 2 Beds
  • 1 Bath
  • 600 Sq. Ft.
Total Monthly Leasing Price
$2,555.50 /month *
Only 2 Left

$2,550 Base Rent

View Floor Plan

Floor Plan 5

  • 2 Beds
  • 1 Bath
  • 499 Sq. Ft.
Call For Details
Waitlist
View Floor Plan

Floor Plan 7

  • 2 Beds
  • 1 Bath
  • 553 Sq. Ft.
Call For Details
Waitlist
View Floor Plan

Floor Plan 8

  • 2 Beds
  • 1 Bath
  • 563 Sq. Ft.
Call For Details
Waitlist
View Floor Plan

Total monthly leasing prices include base rent, all mandatory monthly fees and any user -selected optional fees. Excludes variable or usage-based fees and required charges due at or prior to move-in or at move-out.

Square footage for advertised units is approximate. Prices are subject to change. Please call the leasing office for the most current pricing.